Rivage Bal Harbour

About Rivage Bal Harbour
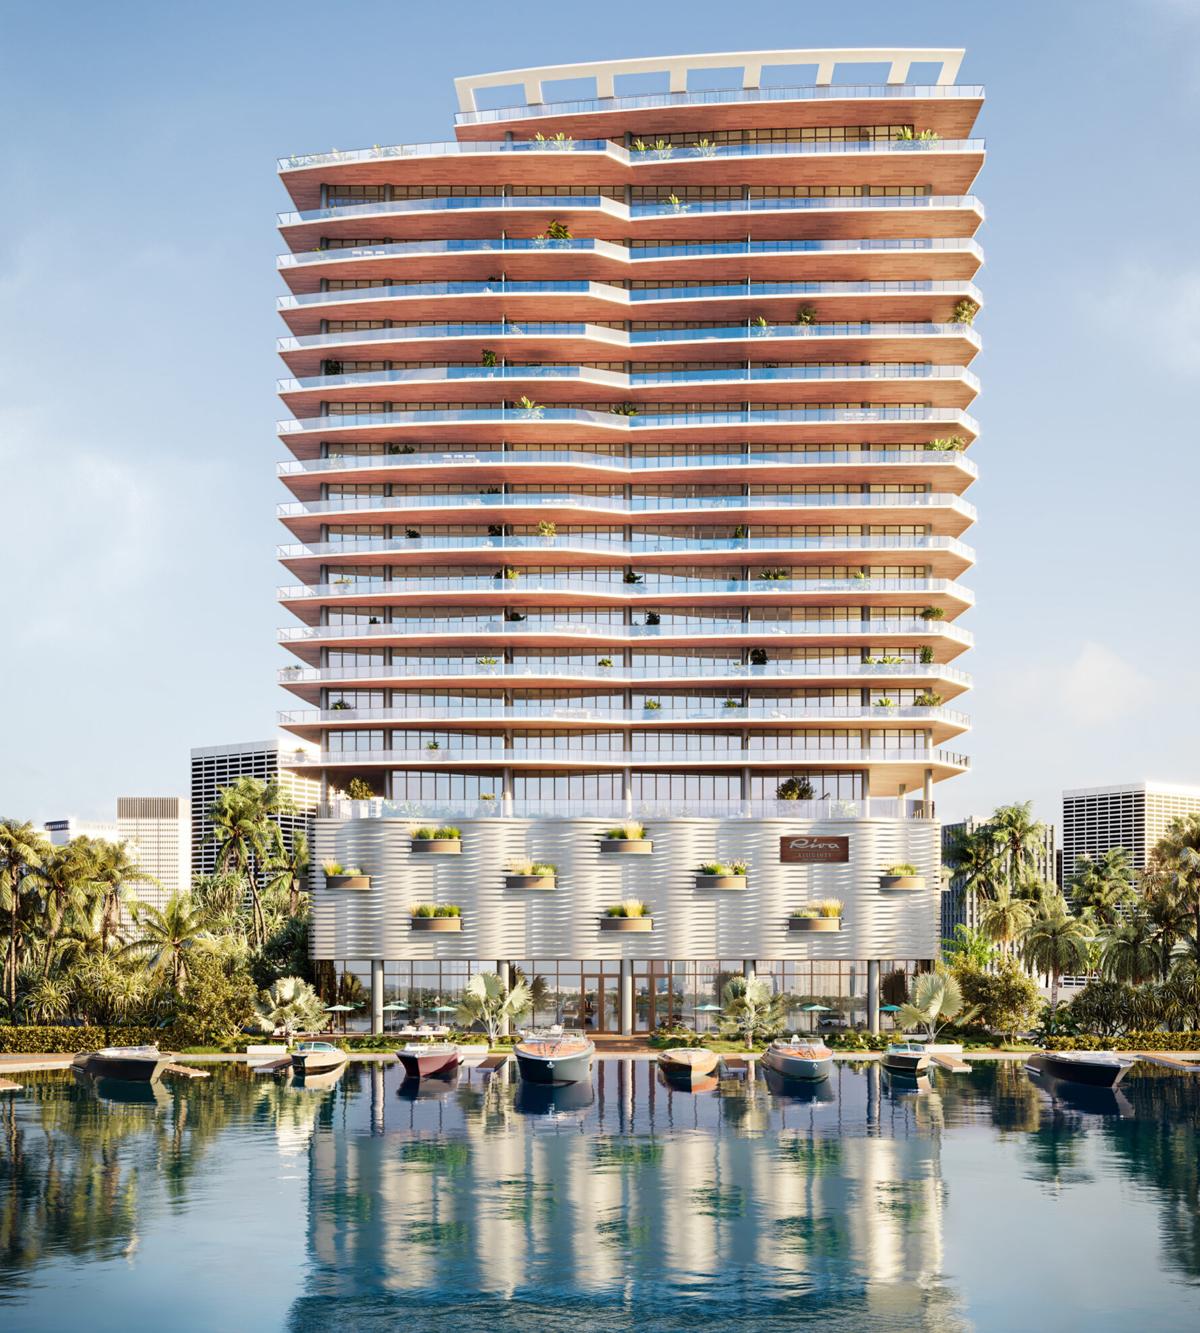
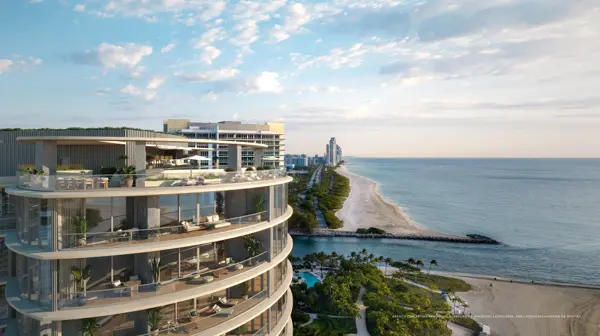
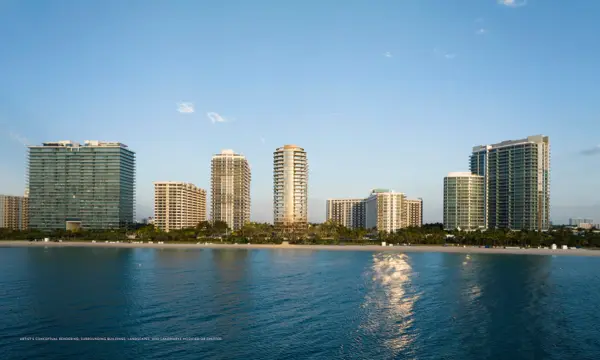
Set on the final three acres of direct oceanfront in Bal Harbour, this 25-story glass tower offers private-elevator residences with 10-foot ceilings, floor-to-ceiling windows, and expansive terraces overlooking the Atlantic and Biscayne Bay. Interiors by Rottet Studio feature custom kitchens with Sub-Zero and Wolf appliances, marble and wood finishes, and primary bathrooms with travertine walls, stone-clad tubs, and integrated smart toilets. Each home includes a fully finished wardrobe in every bedroom, service room with en suite bath, and a laundry room with full-size washer and dryer.
The building’s landscape is designed by Enea Garden Design, and residents benefit from a Schüco lift-and-slide glazing system for energy efficiency and noise reduction, Italian flush panel doors, and smart multizone climate control. Flooring options include wide-plank European white oak or Dolomitti stone, with custom ceiling and lighting plans available.
Key facts
Amenities
- Restaurant
- Residents Lounge
- Pool
- Spa
- Poolside Cabanas
- Cold Plunge
- Massage Room
- Fitness Center
- Yoga Studio
- Wine Tasting Room
- Game Room
- Storage
Location
10245 Collins Ave, Bal Harbour, Florida, 33154
Open on the MaxinePro map →